Above the Ceiling Line: Electrical Decisions That Shape a Loft Conversion

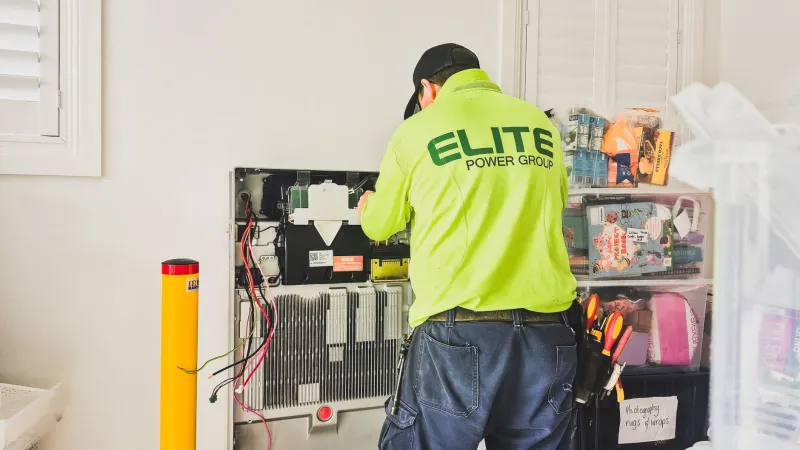
Photo: electrician first fix wiring loft conversion roof void UK, via thumbs.dreamstime.com
A loft conversion is usually discussed in terms of stairs, steels and head height. Electrical provision can slip down the agenda until sockets and switches are being chosen at the end of the job. By then, plasterboard is up, insulation is in and every late change carries a cost. For homeowners and small developers starting a loft project in 2026, the more useful approach is to treat the electrics as part of the structural planning, not as a finishing trade.
Begin with the supply, not the socket layout
The existing consumer unit may have spare ways, but spare ways alone do not prove that the supply can absorb a loft. A new bedroom, bathroom or workspace often brings an electric shower, towel rail, ventilation fan, additional heating and a extended smoke alarm system. An electric shower alone can add 8.5 kW to 10.5 kW, and smaller loads add up quickly.
Ask an electrician to carry out a maximum demand calculation before the builder fixes the layout. The calculation should consider the existing installation as well as the proposed additions, using the diversity guidance in BS 7671 rather than guesswork. It should also confirm the rating and condition of the consumer unit, the main tails, the earthing arrangement and the protective bonding to incoming services. Where capacity is tight, the answer may be a supply upgrade through the distribution network operator, a revised appliance specification or a different heating strategy. Establishing that early is far cheaper than discovering it after the first fix.
Light the route out, not just the room
Loft rooms are often served by a single stair flight, and the escape route deserves deliberate lighting. Switches should be reachable at the top and bottom of the stairs, with two-way or intermediate switching arranged so that nobody has to cross a dark landing to find a light. Hall and landing fittings should provide clear, even illumination rather than decorative pools of light.
Smoke and heat detection should be planned at the same time. New rooms should not be left outside the existing alarm system. Mains-powered, interlinked smoke alarms with standby batteries are the normal expectation for new domestic work, and the system should be extended in line with BS 5839-6 guidance. The alarm in the loft should be audible in the bedrooms it serves, and the stairwell should remain part of the protected route. If the conversion introduces a new storey, the fire separation details matter as much as the wiring method, because cables and downlights can otherwise undermine a ceiling that is meant to resist fire.
Protect cables in a hot, insulated roof void
Roof voids are not generous with space once insulation, ventilation and structural members are in place. Cables installed in insulation can run hotter than the same cables clipped in free air, which means their current-carrying capacity may need to be reduced. The practical answer is to agree a route before the insulation is installed: clipped to the side of joists, enclosed in conduit where appropriate, or kept clear with a suitable gap. Burying cable under quilt and hoping for the best is not a design method.
Downlights need similar care. Many fittings require clearance around them, and those installed in a fire-resisting ceiling may need fire-rated enclosures or hoods. Cables should be kept away from flues, chimney breasts and other heat sources. Where the roof structure is tight, the electrician and builder should agree drilling and notching limits with the structural engineer rather than letting cable routes dictate cuts to timbers.
First fix is a coordination exercise
Before plasterboard closes the ceiling, the electrician and builder should walk the job together. Socket positions, switch heights, aerial and data outlets, ventilation isolators and alarm heads should all be marked against the final room layout. Cable routes should follow the safe zones set out in BS 7671, with enough slack at accessory boxes and no hidden joints that will later be inaccessible.
Photograph the installation before it is covered. Record cable routes, box positions and the location of any protective devices. That record is useful for the homeowner, the building control body and any later alteration. The consumer unit should remain accessible, and the loft work should be capable of being isolated without disturbing the rest of the house.
A pre-start checklist for a calmer project
- Confirm the supply capacity and earthing arrangement before ordering high-load appliances.
- Agree lighting, switching and alarm positions with the escape route in mind.
- Decide cable routes before insulation and plasterboard fix the available space.
- Keep joints accessible and use RCD-protected circuits where the regulations require them.
- Coordinate any fire-resisting ceiling details with the electrician and builder.
- Arrange inspection, testing and certification through the appropriate building control route, including Part P notification where it applies.
A loft conversion will always involve compromise between structure, insulation and usable space. Electrical planning should not be one of those compromises. With the supply checked, the escape route lit and the first fix agreed before the boards go up, the finished loft can be a safe and genuinely useful addition rather than a room that strains the installation beneath it.